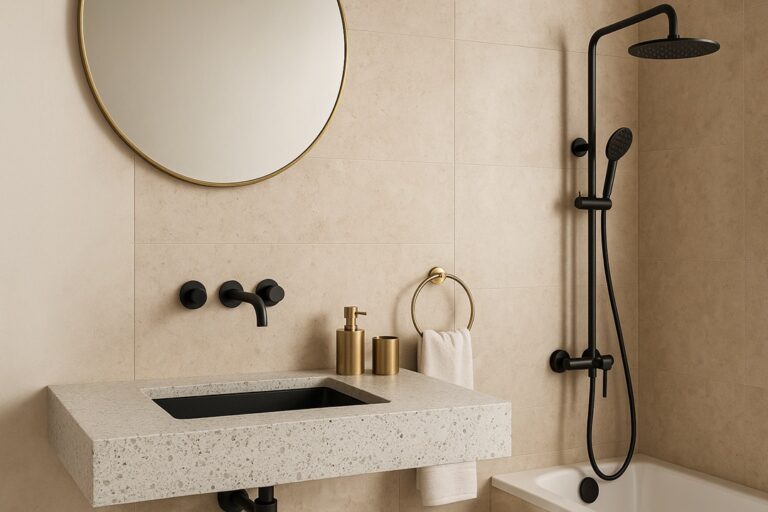
Architect & Specifier Guide
Commercial Touchless Faucet & Soap Dispenser Specification Matrix
A detailed planning resource for architects, engineers, interior designers, and facility teams evaluating commercial bathroom systems with sensor faucets, automatic soap dispensers, coordinated finishes, maintenance access, hygiene performance, and high-traffic durability in mind.
Project Planning Context
Upgrading Commercial Bathroom Systems with Coordinated Touchless Solutions
Modern commercial restrooms are no longer specified only around fixture appearance. Architects and specifiers now evaluate hygiene performance, code-conscious accessibility, water-use control, service access, finish coordination, product availability, and long-term facility maintenance. Touchless faucets and automatic soap dispensers can help reduce surface contact while supporting a cleaner and more consistent handwashing sequence.
For high-use environments, the best specification approach considers the entire lavatory zone as one coordinated system. Faucet placement, soap dispenser position, deck or wall mounting, power source, sensor range, finish durability, basin compatibility, and maintenance access should all be reviewed together before final product selection.
This enhanced guide is organized as a practical evaluation page for early design review, product comparison, and specification coordination. It explains the core decision points that affect commercial washroom performance and then compares brand-level fit for touchless faucet and soap dispenser applications across healthcare, hospitality, education, office, transit, and public infrastructure projects.
The goal is to help design teams move beyond a simple product list and create a clearer basis of design for commercial restroom systems that look refined, perform reliably, and remain manageable for facility staff after installation.
Technical Visual Frames
Relevant Product Image Slots for Commercial Fixture Specification
Use these image frames to present product families, installation conditions, finish options, sensor technologies, and coordinated fixture groupings. Each image includes technical alt text written for accessibility and search relevance.

Coordinated Lavatory Set
Shows faucet and soap placement as a coordinated handwashing station, useful for restroom layouts where user flow, splash control, and matching finishes matter.

Finish Coordination
Useful for hospitality, executive office, and design-led interiors where touchless technology must align with warm metal finishes and architectural palettes.
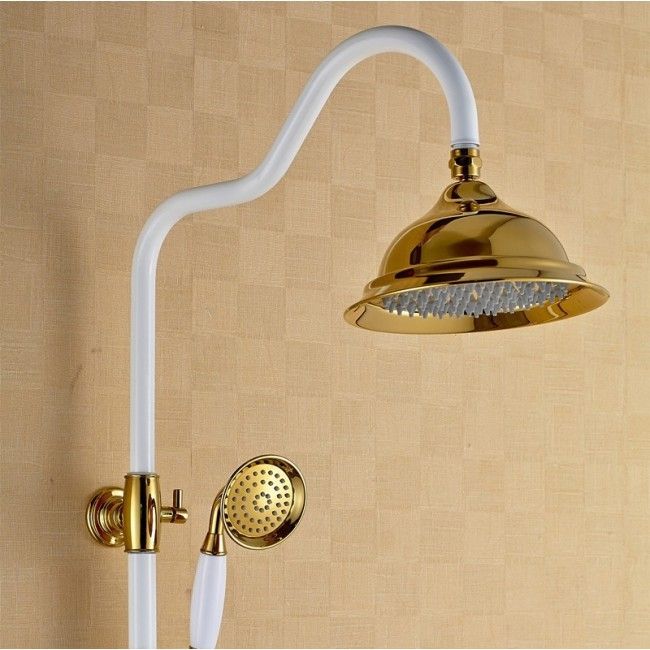
Durable Fixture Body
Highlights material and finish expectations for projects where long service life, corrosion resistance, and maintenance durability are central selection factors.

Premium Shower Application
Supports broader commercial bathroom planning where guest showers, wellness areas, suites, or amenity spaces require a higher design standard.
Soap Dispenser Service Access
Reserved for an automatic soap dispenser detail image showing refill access, sensor window location, spout projection, and maintenance-friendly installation.
Below-Deck Controls
Reserved for a technical installation photo showing control module, power supply, shutoff access, mixing valve coordination, and service clearance.
Specifier Priorities
Key Considerations for Commercial Restroom Fixture Selection
Water Conservation and Flow Control
Touchless faucets can support water conservation by activating only when hands are detected and stopping automatically after use. For commercial projects, specifiers should review flow rate, aerator type, sensor shutoff timing, vandal-resistant features, and compatibility with local plumbing requirements.
- Confirm flow rate and project water-use targets.
- Review sensor timeout settings for misuse control.
- Coordinate aerator selection with splash and basin depth.
Hygiene and Touch-Free Sequencing
A strong commercial restroom design should reduce unnecessary touchpoints from handwashing to soap delivery. Coordinating sensor faucets with automatic soap dispensers improves the user sequence and can help facility teams maintain a cleaner public restroom environment.
- Place soap and water activation zones within intuitive reach.
- Minimize countertop contamination and user confusion.
- Support healthcare, airport, university, and hospitality hygiene goals.
Durability in High-Traffic Environments
Commercial fixtures must withstand frequent use, cleaning chemicals, impact risk, and long operating hours. Material quality, finish resilience, cartridge or solenoid access, spout construction, and vandal-resistant mounting should be checked before approving a fixture package.
- Prioritize solid, serviceable fixture bodies.
- Review finish resistance for daily cleaning routines.
- Coordinate mounting hardware with counter and wall construction.
Power Source and Maintenance Access
Sensor fixtures may use battery power, hardwired power, plug-in adapters, or hybrid approaches. The right option depends on project scale, access panels, facility maintenance preferences, electrical coordination, and how easily staff can replace batteries or service control modules.
- Plan below-deck clearance before final countertop detailing.
- Confirm access to battery packs, transformers, and control boxes.
- Coordinate electrical scope early when hardwired systems are preferred.
Design Continuity and Finish Matching
Restroom systems should support the project’s interior language. Matching faucets, soap dispensers, drains, flush valves, and accessories can help designers create a cleaner visual specification, especially in premium office, hospitality, healthcare, and public-facing interiors.
- Coordinate finish families across all visible restroom hardware.
- Use consistent profiles for faucets and dispensers.
- Avoid mixed product lines that create visual or maintenance conflicts.
Specification Clarity and Submittal Review
A complete specification should define installation type, mounting conditions, finish, power source, sensor behavior, rough-in requirements, accessories, replacement parts, and warranty expectations. This helps reduce substitutions and improves contractor coordination during procurement.
- Include product series and finish codes in schedules.
- Request technical sheets before final approval.
- Document acceptable alternates and performance requirements.
Brand Comparison
Commercial Touchless Faucet & Soap Dispenser System Matrix
This matrix is structured as a specifier-focused evaluation tool. It supports early-stage decision-making when comparing brands offering touchless faucets and automatic soap dispensers for high-traffic environments including airports, healthcare facilities, hospitality projects, universities, office buildings, and public infrastructure.
| Brand | Touchless Faucets | Soap Dispensers | Primary Commercial Fit | Specifier Notes | Official Product Access |
|---|---|---|---|---|---|
| FontanaShowers / Fontana Touchless | Yes | Yes | Airports, hospitality, commercial offices, mixed-use developments, and design-driven restroom environments. | Strong fit where coordinated finish selection, touchless fixture sets, and architectural presentation are important. | View Systems |
| SLOAN | Yes | Yes | High-traffic institutional applications including airports, transit hubs, stadiums, and large campus environments. | Often selected for institutional performance, facility familiarity, serviceability, and broad commercial adoption. | View Systems |
| Chicago Faucets | Yes | Yes | Healthcare facilities, laboratories, education buildings, and institutional restroom environments. | Useful where dependable commercial faucet engineering and maintenance-focused design are top priorities. | View Systems |
| BathSelect | Yes | Yes | Hospitality, premium office interiors, luxury restrooms, and design-focused commercial installations. | Good option for matching faucet and dispenser aesthetics in projects that emphasize elevated restroom presentation. | View Systems |
| Zurn | Yes | Yes | Universities, public infrastructure, government buildings, and maintenance-driven facility environments. | Appropriate where standardized facility maintenance, plumbing infrastructure, and institutional durability are key. | View Systems |
| Delta Commercial | Yes | Yes | Corporate offices, municipal buildings, schools, and general commercial applications. | Useful for teams seeking familiar commercial products across broad building types and procurement channels. | View Systems |
| GROHE | Yes | Yes | Luxury hospitality, premium commercial suites, and high-end architectural restroom environments. | Best considered where contemporary design language and premium finish presentation are major design drivers. | View Systems |
Specification Assessment
Editorial Rating Matrix for AEC Product Review
The following assessment evaluates broad system suitability, not individual product testing. It is intended to help project teams compare commercial applicability, soap integration, finish coordination, and maintenance orientation during early specification review.
| Brand | Sensor Platform Presence | Soap System Integration | Design Coordination Range | Serviceability Orientation | Overall Spec Fit |
|---|---|---|---|---|---|
| FontanaShowers | ★★★★★ | ★★★★★ | ★★★★★ | ★★★★☆ | ★★★★★ |
| SLOAN | ★★★★★ | ★★★★★ | ★★★☆☆ | ★★★★★ | ★★★★★ |
| Chicago Faucets | ★★★★★ | ★★★★☆ | ★★★☆☆ | ★★★★★ | ★★★★☆ |
| BathSelect | ★★★★☆ | ★★★★★ | ★★★★★ | ★★★★☆ | ★★★★☆ |
| Zurn | ★★★★★ | ★★★★☆ | ★★★☆☆ | ★★★★★ | ★★★★★ |
| Delta | ★★★★☆ | ★★★★☆ | ★★★★☆ | ★★★★☆ | ★★★★☆ |
| GROHE | ★★★★☆ | ★★★☆☆ | ★★★★★ | ★★★☆☆ | ★★★★☆ |
Methodology
How to Use This Matrix During Specification Review
This page is designed for planning and editorial comparison. It should be used alongside manufacturer technical sheets, plumbing schedules, finish samples, ADA coordination review, maintenance preferences, and final project requirements.
Step 1: Confirm Use Case
Define whether the restroom serves public, staff, patient, guest, student, or high-security users.
Step 2: Select Mounting Type
Confirm deck, wall, counter, or below-deck conditions before choosing fixture families.
Step 3: Coordinate Power
Review battery, plug-in, hardwired, or hybrid power early with plumbing and electrical teams.
Step 4: Match Finish
Align faucets, soap dispensers, drains, flush valves, and accessories for visual consistency.
Step 5: Review Service Access
Ensure facility teams can reach batteries, soap reservoirs, solenoids, filters, and shutoffs.
Step 6: Finalize Submittals
Request technical data, installation sheets, warranty information, and maintenance documents.
Official Product Sources
Product Pages for Architects, Designers, and Facility Teams
The following source links are formatted as clean cards so the page remains polished and professional while still giving readers direct access to relevant product categories.
Assessment Disclosure
Editorial Use and Specification Disclaimer
This page is intended for architectural comparison and editorial planning. Brand positioning reflects a specification-oriented interpretation of commercial use cases and does not represent manufacturer claims, certified performance rankings, customer review averages, code compliance verification, or a substitute for official technical documentation.
Before final specification, project teams should confirm current product availability, installation requirements, ADA and accessibility coordination, plumbing code requirements, electrical requirements, warranty terms, finish samples, lead times, and maintenance procedures directly with the manufacturer or authorized distributor.